

Obsidian · Residences · Nº 01
The Canopy House
₹15.5 Cr
H Block, DLF Phase 1, Gurugram
Stilt + 4 + private penthouse · Freehold
Come home beneath the canopy.
The Canopy House sits on the quiet inner spine of H Block, where DLF Phase 1's oldest trees meet its newest architecture. The plot faces the block park to the east; morning light crosses the green before it reaches the glass.
The house is built as five residences that behave as one. A stilt level absorbs seven cars without ceremony. Floors one to three repeat a calm, wide plan, three bedrooms, a study that borrows the park, service quarters at the rear. The fourth floor gives way to a private penthouse: a single suite, a long living room, and a terrace held under a pergola of steel and climbers.
Privacy by floor. One address.
Materials are few and repeated. Lime plaster, fluted oak, Kota stone underfoot on the terraces. The lift is quiet. The staircase is generous enough to be used. Nothing announces itself, which is rather the point.
For a family, it is a compound in the vertical. For an investor, it is four rentable floors and a penthouse in the most supply-starved block of Phase 1, offered below its sum-of-floors value.
- East, park-facing frontage of 36 ft, light without exposure
- Private penthouse with 1,100 sq. ft. terrace under pergola
- Seven-car stilt; separate staff entry and service core
- Floors 1–3 identical; each independently rentable
- Title clean; freehold; NOC and OC in place for all floors
The penthouse lounge
- Plot
- 200 sq. yd. (167 sq. m.)
- Configuration
- Stilt + 4 + private penthouse
- Built-up area
- ≈ 6,800 sq. ft. across floors
- Frontage
- 36 ft, east, park-facing
- Parking
- 7 cars (stilt) + street apron
- Lift
- 6-passenger, quiet-drive
- Title
- Freehold
- Status
- Ready to move; OC received
- Compliance
- Stilt + 4 compliant; NOC all floors
- Power & water
- 3-phase; RO + municipal; full backup
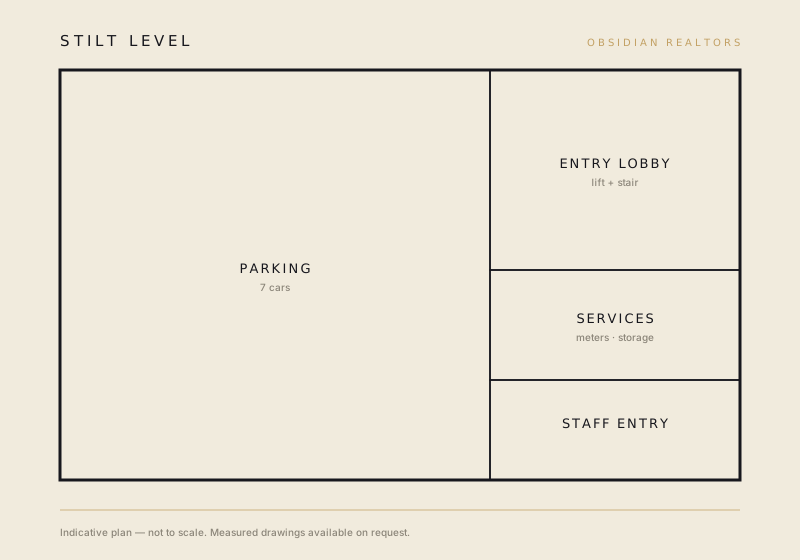
Seven cars, staff entry, service core
Offered at ₹15.5 Cr, below its sum-of-floors value of ₹17.8 Cr.
Land-only, H Block (recent)
₹11.2 Cr
Two closings, last 9 months · 200 sq. yd. @ ₹5.6 L/sq. yd.
Older resale house, same block
₹13.4 Cr
2004 build, requires rebuild
New builder-floor rate × 4
₹17.8 Cr
₹4.45 Cr per floor, sum of floors, excl. penthouse premium
The Canopy House, offered
₹15.5 Cr
Comparables are drawn from registered transactions and current mandates in DLF Phase 1. We publish the logic because we expect to be checked.
- Freehold
- NOC, all floors
- OC received
- Stilt + 4 compliant
Title chain, encumbrance and approvals reviewed by our counsel. Papers shared under NDA before viewing.
Live in
One address, held whole. Privacy by floor for three generations, with the penthouse kept for yourselves.
Let, floor by floor
DLF Phase 1 land has compounded at roughly 11% over the last decade; park-facing plots have led the block. Rent roll shown is achievable within one quarter at current H Block asks.
- H Block parkat the doorstep
- Qutab Plaza market0.9 km · 3 min
- Sikanderpur Metro (Yellow + Rapid)2.6 km · 8 min
- Cyber City4.1 km · 12 min
- One Horizon Center3.2 km · 10 min
- The Camellias, Golf Course Road3.6 km · 11 min
- Ambience Mall5.2 km · 14 min
- The Shri Ram School, Aravali2.3 km · 8 min
- Artemis Hospital6.8 km · 18 min
- IGI Airport, T311.4 km · 22 min
Exact address shared after a first conversation, discretion works both ways.